New Listing
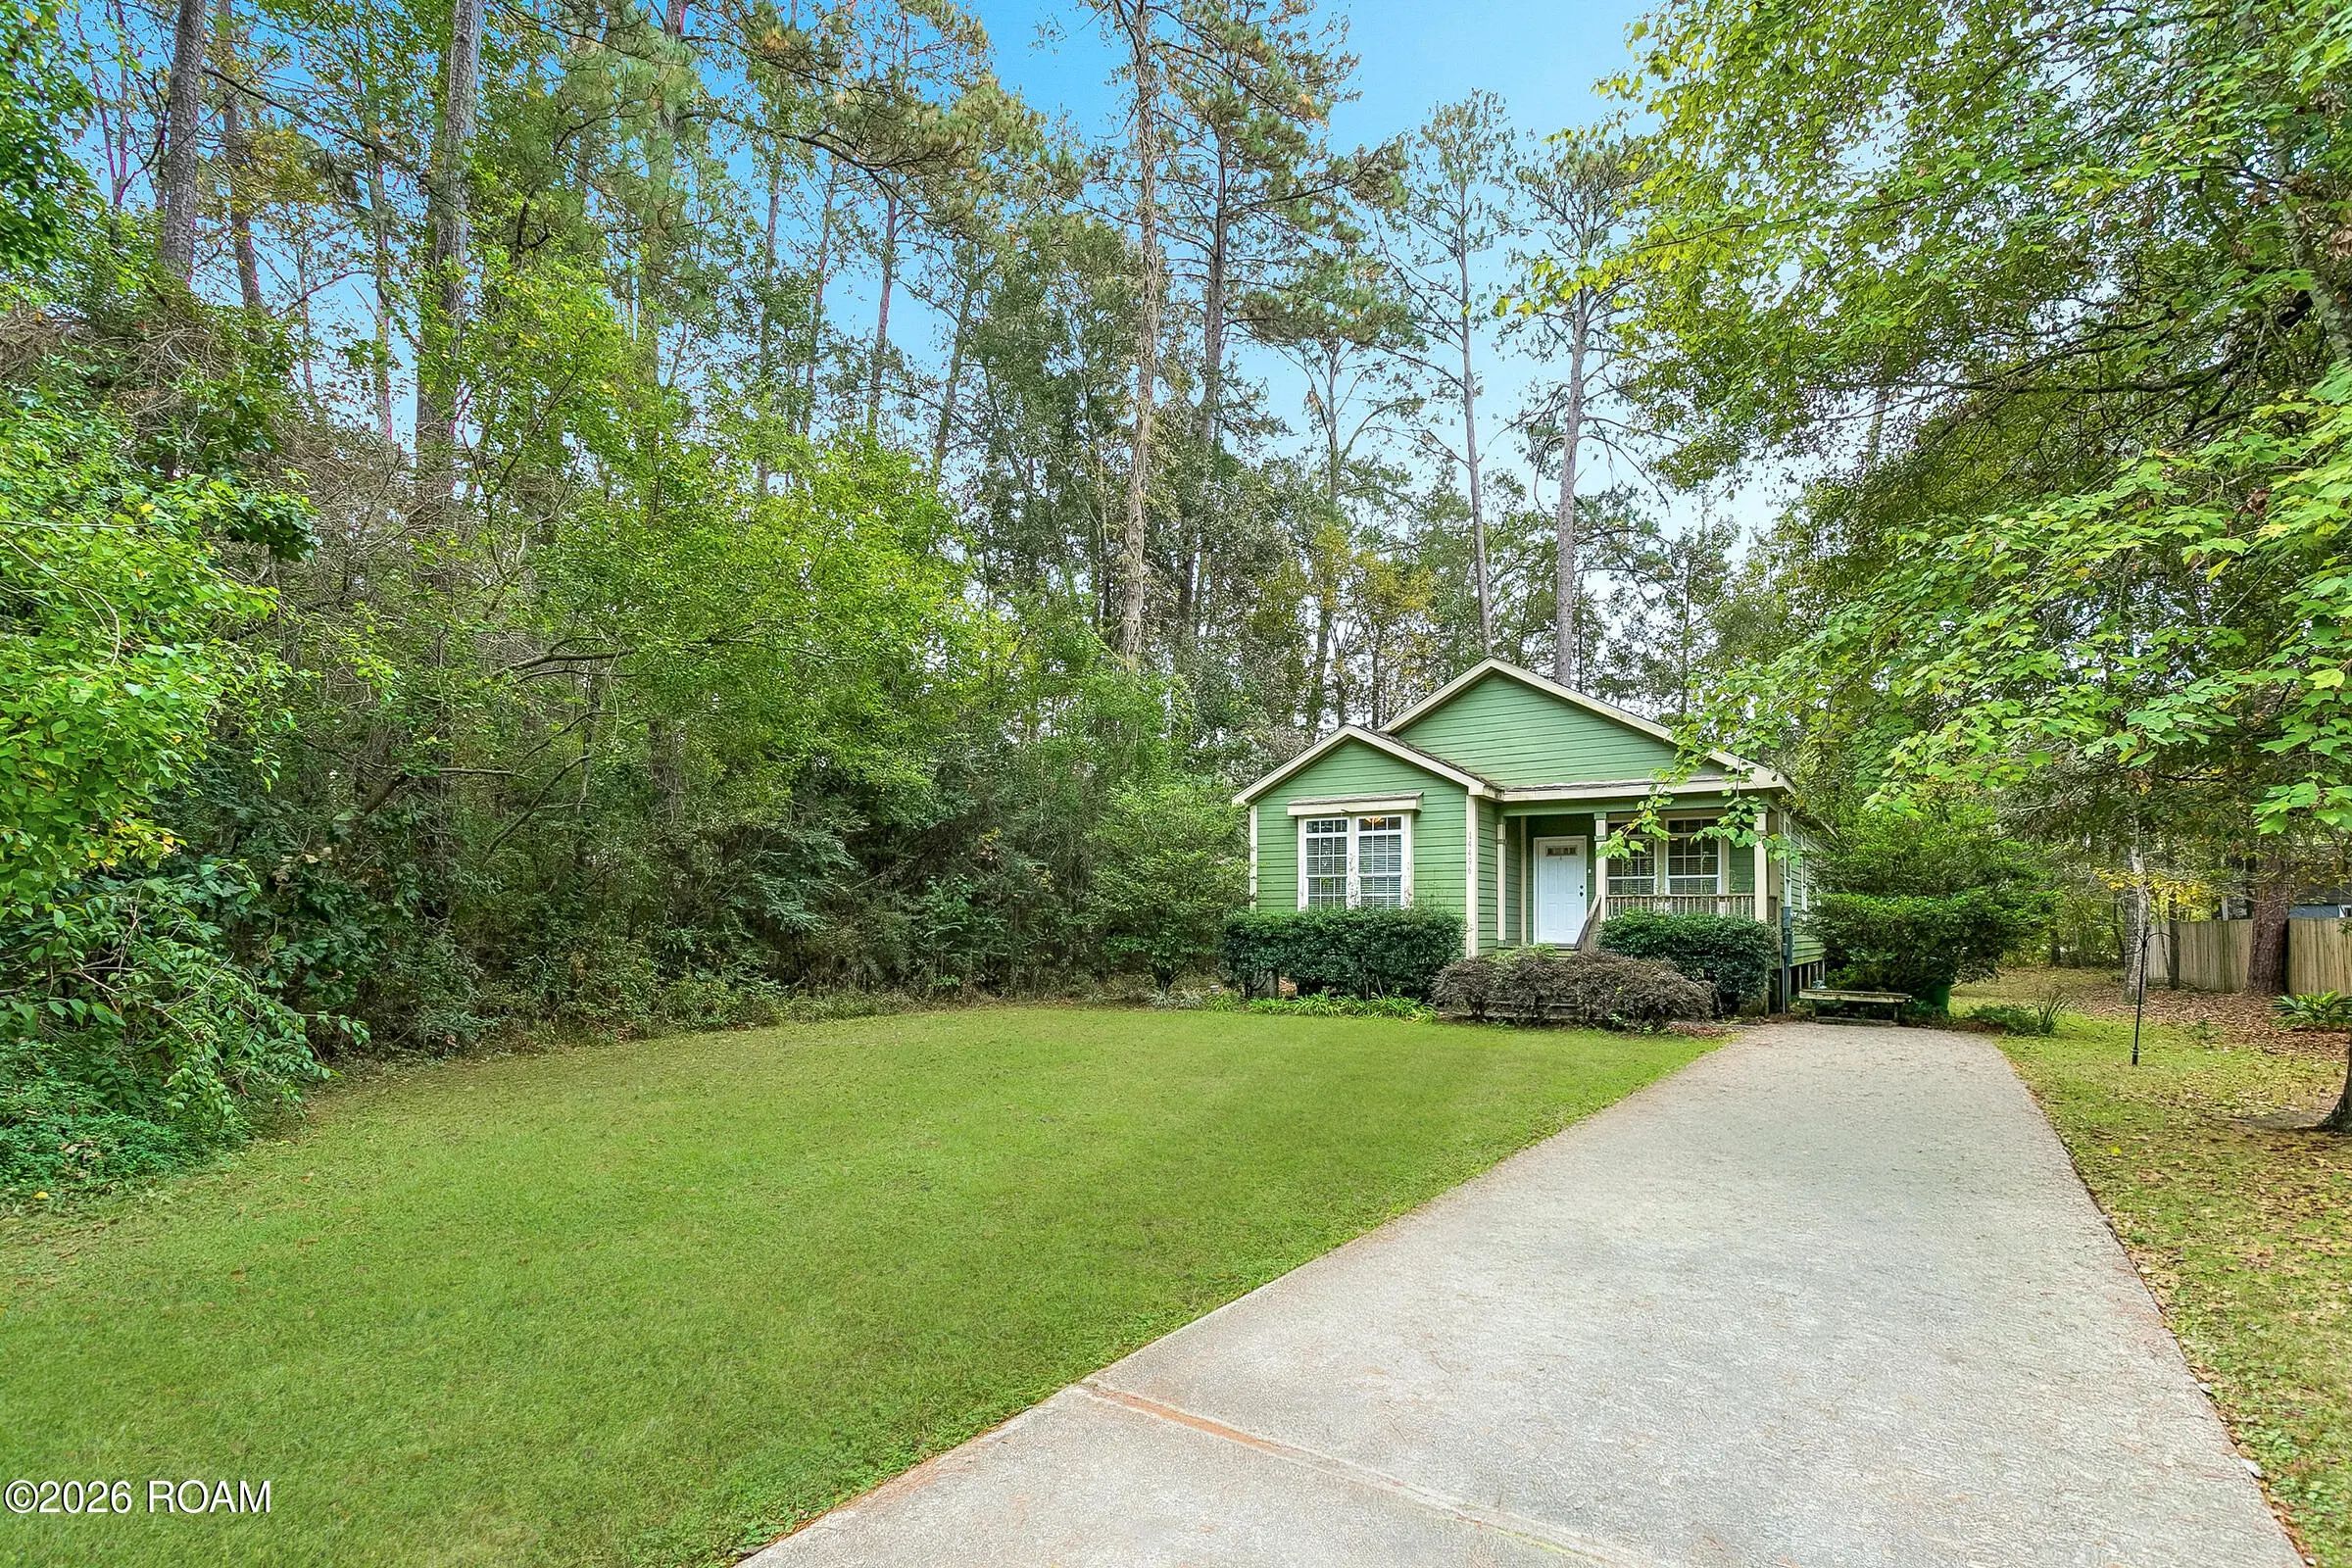
14496 Lake Tahoe Drive, Covington
3 Beds, 2 Baths, 1,681 Sf
$210,000
![Broker Reciprocity Logo]()


Tucked away on a quiet, non-through street in Covington, this inviting home offers comfortable living with a peaceful wooded backdrop! The spacious, open floor plan features a large living area with beautiful wood accents, recessed lighting, and easy flow into the kitchen and dining spaces. The kitchen offers granite countertops, stainless steel appliances, abundant cabinetry, and a center island with brick detailing. The large walk-in pantry with wooden shelves has plenty of space for all of your cooking needs! The primary suite features a tray ceiling, generous bath with double vanities, soaking tub, and walk-in closet. A smaller fourth bedroom, without a closet, provides wonderful flexibility as a dedicated home office, nursery, exercise room, or bonus space. Step outside to enjoy the covered patio, fenced backyard, and additional outdoor entertaining area with a wooden pavilion. With no through traffic and wooded property beyond the backyard, this home offers a setting the current owners have especially enjoyed. A great combination of space, functionality, and a easy access to shopping and commuting routes! Seller is a licensed real estate agent in the State of Texas.
Refrigerator, Stainless Steel Appliance(s)
Central Air, Ceiling Fan(s), Other

Copyright 2026, New Orleans Metropolitan Association of REALTORS®, Inc. All rights reserved. Information deemed reliable, but not verified or guaranteed. Users are responsible for checking the accuracy, completeness, currency, and status of all information.