116 Bayberry Dr, Covington
4 Beds, 3½ Baths, 3,153 Sf
$329,000
![Broker Reciprocity Logo]()


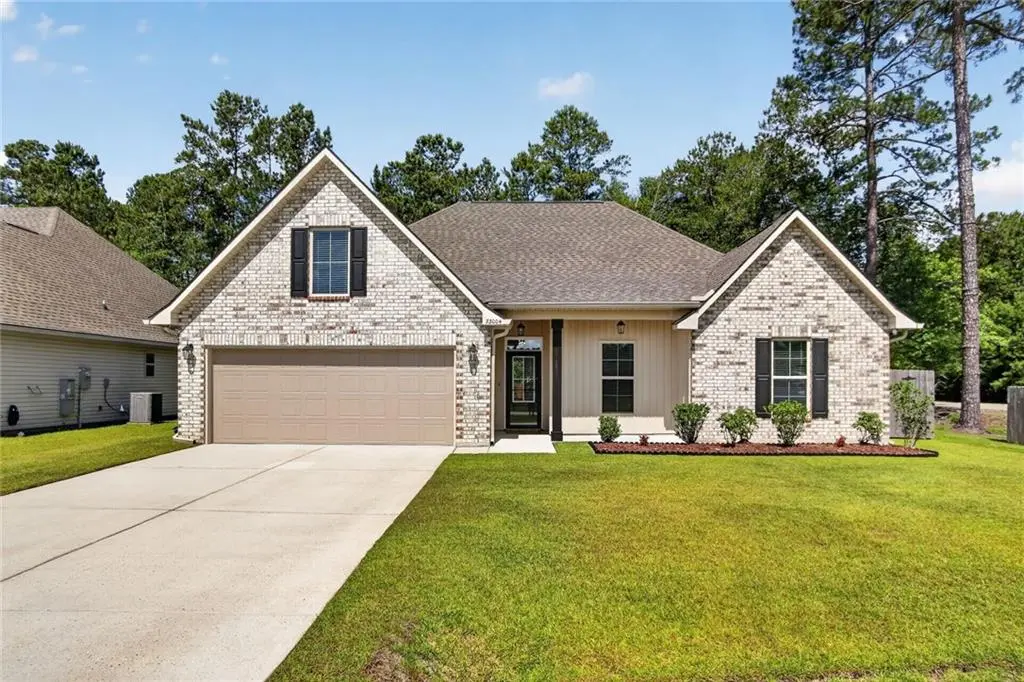
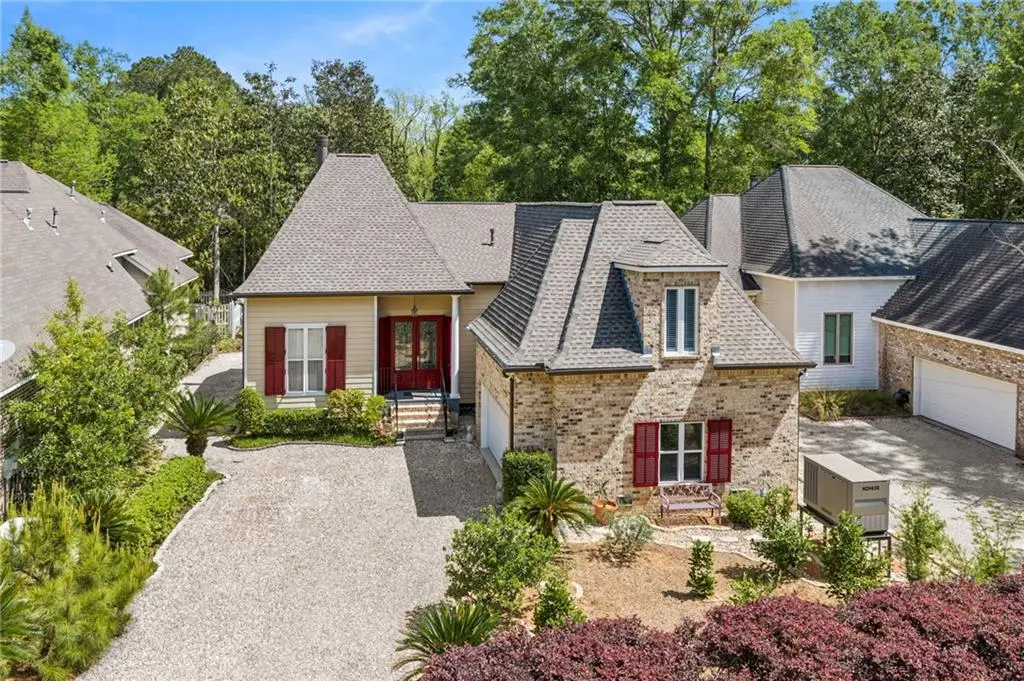
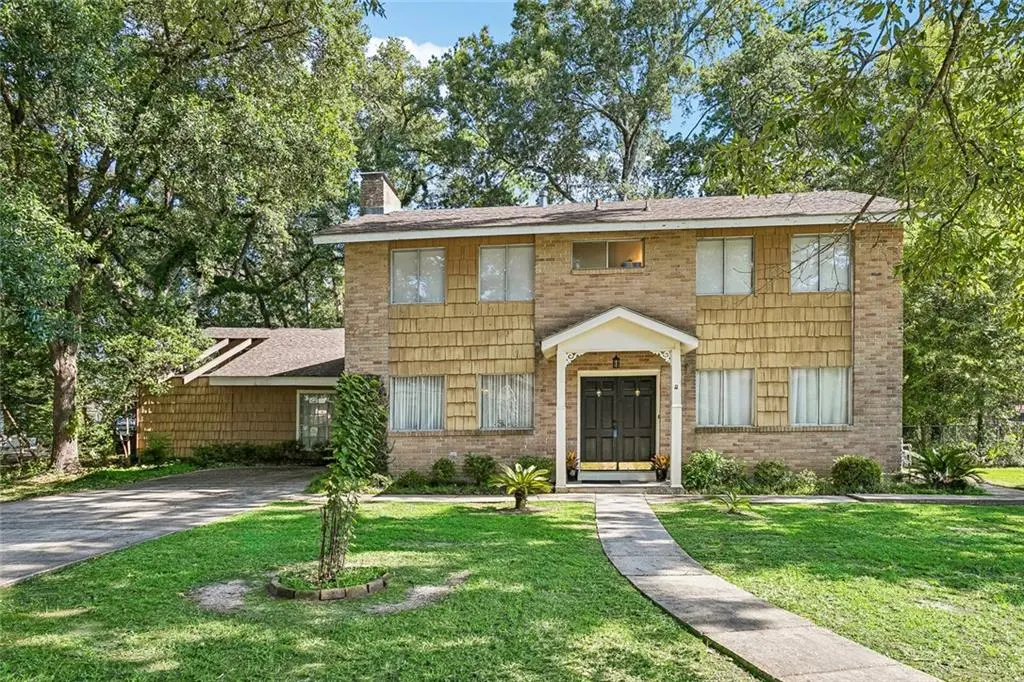
Located within a 5 min walk to the Tammany Trace, bike and walking trail and just minutes to I-12, shops and restaurants, Dove Park is an exceptional subdivision for walkability, convenience, and easy in and out access! At only four years old, this well-maintained home features a desirable triple-split floor plan, a thoughtful floor plan, open-concept living areas, and soaring 10 and 11-foot ceilings.
A proper foyer welcomes you inside, where you'll find a spacious living room anchored by a cozy gas log fireplace and seamlessly connected to the kitchen and dining areas. The kitchen offers abundant cabinetry and counter space, granite countertops, stainless steel appliances, a five-burner gas range, and a large island with seating.
The primary suite easily accommodates king-size furnishings. The en suite bath features dual vanities, a large soaking tub, separate shower, private water closet, and the oversized walk-in closet most people dream of! One of the home's most convenient features is the laundry room's dual access, directly from the primary closet and from the hallway serving the secondary bedrooms.
This home provides fantastic outdoor living spaces. Being perfectly positioned across from the neighborhood playground, you can keep an eye on the kids while relaxing on the shaded front porch, an ideal spot to unwind after a long day or enjoy the rear patio and large, privately fenced backyard.
Don’t miss out! Call today to schedule your viewing and see why this home stands out from the rest!
Attic, Ceiling Fan(s), Granite Counters, Pantry, Pull Down Attic Stairs, Stainless Steel Appliances
Dishwasher, Disposal, Microwave, Oven, Range

Copyright 2026, New Orleans Metropolitan Association of REALTORS®, Inc. All rights reserved. Information deemed reliable, but not verified or guaranteed. Users are responsible for checking the accuracy, completeness, currency, and status of all information.